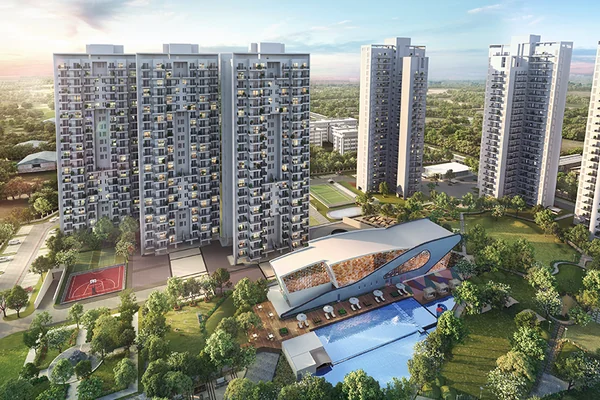
A master plan matters even more in a mixed-use project because office traffic, residential privacy, parking, landscaping and service movement all need to work together. Final land area and tower details remain officially awaited.
The quality of the project will depend not just on individual apartments or offices, but on how effectively different uses are separated and connected across the site.
Residential and office movement should not create unnecessary conflict at entry and exit points.
Resident, employee and visitor parking should have clear circulation and operational rules.
Landscaped spaces can improve privacy, pedestrian comfort and separation between use zones.
Fire access, deliveries, waste movement and maintenance routes should avoid residential disruption.

Project master plans can change during approvals, phasing or design development. Showing an outdated plan can mislead buyers about tower position, open areas, access or facilities. The safer approach is to request the latest approval-linked drawing and compare it with the specific phase being offered.
When the official master plan becomes available, it should also be cross-checked against the unit plan and sales agreement. The most attractive apartment layout can lose value if the tower position creates poor access, excessive traffic or future view obstruction.
In a project that combines offices with residential towers, the master plan is not simply an attractive bird’s-eye image. It shows whether the development can handle residents, employees, visitors, deliveries, maintenance teams and emergency vehicles without making one group interfere with another. That is why separate access, clear internal roads and well-placed service areas are central to the quality of the final environment.
Residential buyers should look first at tower placement. A home close to the commercial edge may offer convenient access but can also receive more vehicle movement. Towers positioned around quieter landscaped areas may suit families better, depending on orientation and distance from internal roads. Office buyers will look for the opposite qualities: easy visibility, efficient drop-off, visitor parking and a direct route that does not depend on residential circulation.
The project concept refers to landscaped open spaces and sustainability-led planning. Once the official master plan is available, buyers should look beyond the percentage of green shown in marketing material and ask how those spaces are used. A shaded walking route, a safe play area and a genuine buffer between homes and busy roads can add more everyday value than decorative patches that are difficult to access.
The same applies to water, waste and energy systems. If sustainability features are promoted, buyers can ask which elements are part of the sanctioned or contractual specification and which are conceptual. Rainwater management, efficient lighting, waste handling, native planting and reduced heat around pedestrian areas are examples of practical features worth understanding.
Until a verified master plan is published, this page should remain a checklist rather than a substitute drawing. Publishing an unverified site plan creates a greater risk than leaving the plan pending. When the official version becomes available, it should be checked for revision date, project phase and the exact residential or commercial component before it is used for a buying decision.
Once the official layout is available, mark the unit you are considering and trace the routes you would use every day: parking to lobby, lobby to amenities, home to the main gate and home to any shared retail or office zone. A tower can look well placed on a brochure but feel less convenient if the walking route crosses busy internal traffic or sits far from the facilities a family expects to use regularly.
Orientation also deserves a separate check. Ask which side of the tower faces internal landscaping, roads, commercial buildings or future development parcels. The answer can influence privacy, noise and view quality. These are unit-level questions, which is why the same master plan can support very different buying decisions for two apartments in the same project.
Request current price, brochure, plans and availability before making a decision.