Visual reference
Review Images With the Right Context
Use project galleries to understand the intended lifestyle and design language, then verify exact specifications through the latest brochure, plan and agreement.





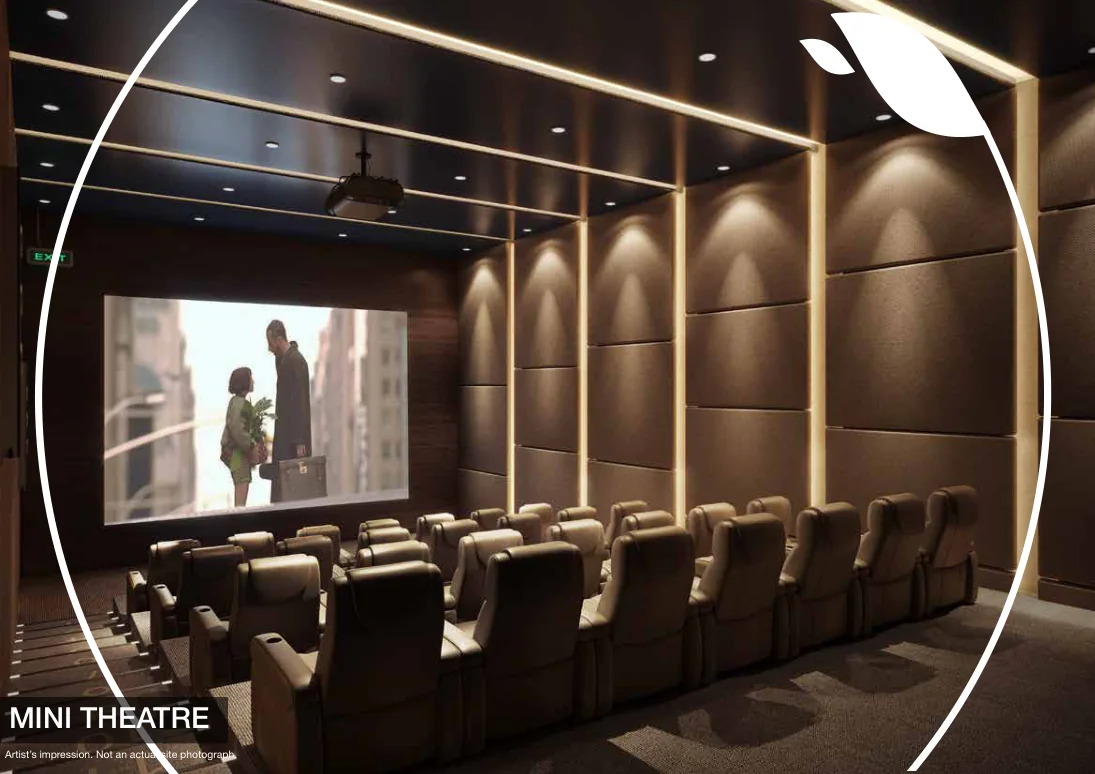
Gallery images can help communicate design intent, but buyers should distinguish representative lifestyle imagery from approved project-specific renders. The visuals below are presented as reference material, not as a promise of final delivery.
Use project galleries to understand the intended lifestyle and design language, then verify exact specifications through the latest brochure, plan and agreement.
Concept images can change as design and approvals evolve. Before relying on any visual, ask whether it is an approved project render, a representative lifestyle image or a photograph of another development. This distinction matters for façades, landscaping, amenities and interiors.
Images can make a project easier to understand, but they are most useful when the viewer knows what each image represents. A conceptual render shows design intent. A reference image communicates a style or mood. A construction photograph shows what exists on site at a particular date. These categories should not be mixed because they answer different buyer questions.
For Godrej DMIC Greater Noida, buyers should look for current project-specific visuals when they are officially available. A residential buyer may want to understand tower form, balcony design, landscape character and the relationship between homes and the commercial zone. An office buyer may focus on building frontage, arrival experience, lobby scale, parking access and the way commercial blocks connect with the rest of the development.
Once construction begins or progresses, ask for images that carry a clear date and, where possible, identify the tower or building shown. A single wide photograph of a site does not reveal whether the selected unit’s structure has reached the same stage. Progress should be compared with the timeline declared in the relevant project documents rather than with social-media frequency.
Buyers can also use gallery images to prepare for a site visit. Note the access road, surrounding parcels, neighbouring construction and any infrastructure that appears close to the development. At the site, compare those observations with the actual environment. If a render suggests a particular open view, check whether another plot or future tower could alter it.
This gallery should therefore remain selective. It is better to publish fewer project-specific images with clear context than to fill the page with unrelated photographs. When verified renders, plans or construction updates become available, they can be added with accurate labels so visitors understand exactly what they are viewing.
Before visiting, save the few images that matter most to your decision rather than every promotional picture. Choose the project approach, the tower or office frontage, a landscape view, a typical lobby and any plan image relevant to the offered unit. At the site, compare those visuals with the actual surroundings and ask what is completed, proposed or still conceptual.
This method is particularly useful for mixed-use developments because commercial frontage can look impressive while the residential approach follows a different route. Keeping the two experiences separate helps buyers judge whether the project delivers the right balance of business visibility and residential privacy. It also reduces the chance of treating a generic lifestyle render as evidence of a specific unit view or finished amenity.
When new images are added later, each one should carry a clear label such as conceptual render, current site photograph, sample interior or reference plan. That small distinction makes the gallery more useful for buyers and prevents visual material from being read as a promise it was never meant to make. It also keeps the page relevant as the project moves from early marketing to construction and, eventually, completed spaces.
Request current price, brochure, plans and availability before making a decision.